
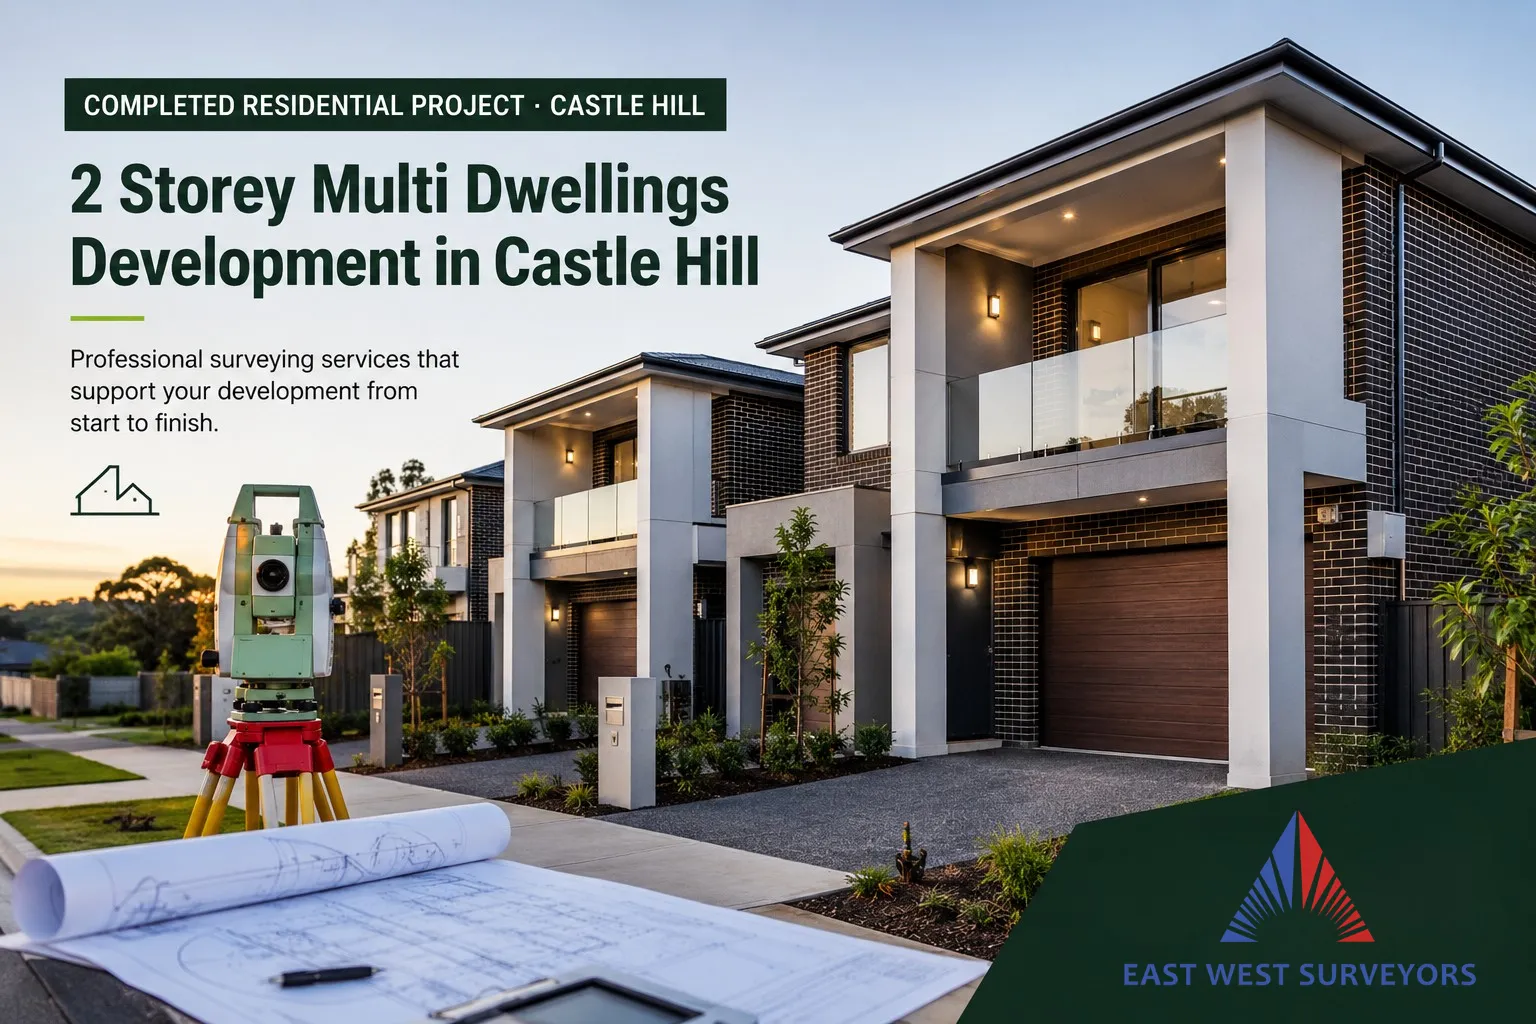
2 Storey Multi Dwellings Development in Castle Hill
East West Surveyors provided a range of surveying services for a multi-dwelling residential development at Worthing Avenue, Castle Hill.
The project involved the development of two lots for a proposed two-storey multi-dwelling development.
Our work supported the project through different stages, from understanding the existing site and property boundaries through to subdivision, construction and final registration requirements.
Location
8-10 Worthing Ave, Castle Hill NSW 2154
Project Type
2 Storey Multi Dwellings Development
Category
Residential
Client
Custom Homes Sydney
Property
Lot 47 & 48, DP 28896
Surveyor
Geoffrey Gallen, Surveyor ID 1083
Job Number
213735
Supporting a Multi-Dwelling Development from Start to Finish
Residential development projects often involve more than one stage of surveying.
Before construction can begin, the project team needs a clear understanding of the site, including existing features, levels and property boundaries. As the project moves forward, further surveys may be needed to support subdivision, construction, drainage and final registration.
For this project at Worthing Avenue in Castle Hill, East West Surveyors provided surveying services across several stages of the development.
The work began with surveys to establish reliable information about the existing property. Further surveying services then supported the proposed development and subdivision process.
The project also involved construction-related surveys and final work required for the completed development.
By providing surveying support throughout the project, the team could work from consistent and reliable site information at each stage.
Request a Quote
A Range of Surveys for One Residential Development
East West Surveyors completed several surveying services as part of this project.
These included:
- Detail Survey
- Identification Survey
- LRS Registration
- Draft Subdivision
- PC & RV
- Work as Executed Survey
- Strata Survey
- OSD Set-Out
- Sewer Encase Level Survey
- RW & Boundary Set-Out
Each survey served a different purpose during the development process.
The exact surveys required for a residential development depend on the property, proposed design and approval requirements.
Why Multi-Dwelling Projects Need Ongoing Surveying Support
A multi-dwelling development can involve several stages, with each stage requiring accurate information.
Understanding the Existing Site
A detail survey helps capture important information about the property and its existing conditions. This information gives architects, designers and engineers a clearer picture of the site before detailed design work begins.
Confirming Property Information
An identification survey helps establish important property and boundary information. Knowing where boundaries are located is an important starting point when planning new buildings, access areas and other development works.
Supporting the Subdivision Process
Where a development involves subdivision, surveying plays an important role in preparing the required plans and information. Draft subdivision work and registration requirements need to be managed carefully as the project progresses.
Maintaining Accuracy During Construction
Once construction begins, surveyors can assist with setting out important positions and levels. This helps ensure construction work follows the approved plans and uses the correct site reference points.
From Existing Property to Completed Development
Surveying support for a development can continue through several stages.
01 | Existing Site
Understanding the Property
The first stage is establishing reliable information about the existing site. Depending on the project, this may include:
- Existing site features
- Ground levels
- Property boundaries
- Existing structures
- Site access
- Relevant infrastructure
This information provides a base for the design team.
02 | Design and Subdivision
Planning the Development
Once the existing site information is available, the project team can use it during the planning and design stages. Surveying can support:
- Building design
- Property boundaries
- Subdivision planning
- Site levels
- Drainage design
- Open space requirements
- Infrastructure planning
Accurate survey information helps different consultants work from the same site reference.
03 | Construction
Setting Out the Approved Design
During construction, surveying helps transfer information from plans onto the physical site. Depending on the project, this may include:
- Building set-out
- Boundary set-out
- Level information
- OSD set-out
- Retaining wall set-out
- Other construction requirements
Accurate set-out work helps the construction team position works correctly.
04 | Completion and Registration
Final Surveying Requirements
Once construction is complete, further surveying may be required.
For this project, the work included services such as Work as Executed surveys, strata work and LRS registration.
These final stages are important for documenting completed works and progressing the required registration processes.
Good Residential Developments Start With Reliable Information
A residential development involves many decisions before and during construction.
Architects, engineers, builders and other consultants all need accurate information about the property.
Starting with reliable survey information can help the project team understand the site before major design decisions are made.
As the project progresses, ongoing surveying can also help maintain consistency between the approved plans and work completed on site.
For a multi-dwelling development, this can include everything from the original site survey through to subdivision, construction set-out and final registration work.
Having the right survey information at the right stage helps the project move forward with a clearer understanding of the property.
Project Outcome
Surveying Support Across Multiple Stages
East West Surveyors provided a broad range of surveying services for this two-storey multi-dwelling development in Castle Hill.
The work covered important stages of the project, including existing site information, property identification, subdivision, construction support and final surveying requirements.
By supporting the project across multiple stages, our team helped provide reliable survey information as the development moved from planning through to completion.
Every development has different requirements, but projects involving multiple dwellings often need surveying support at more than one stage.
This project shows how different surveying services can work together throughout the life of a residential development.
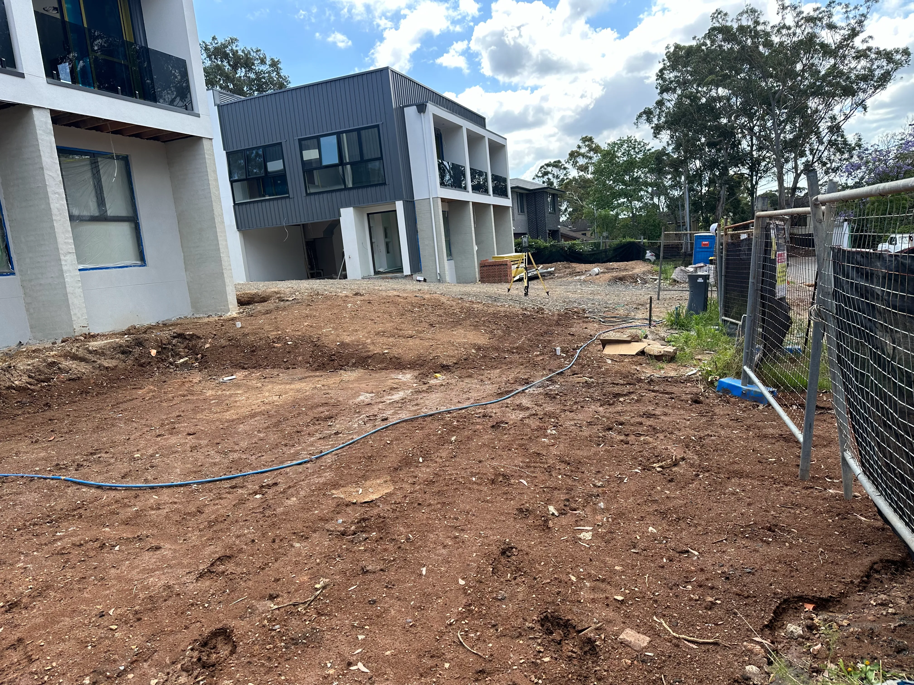
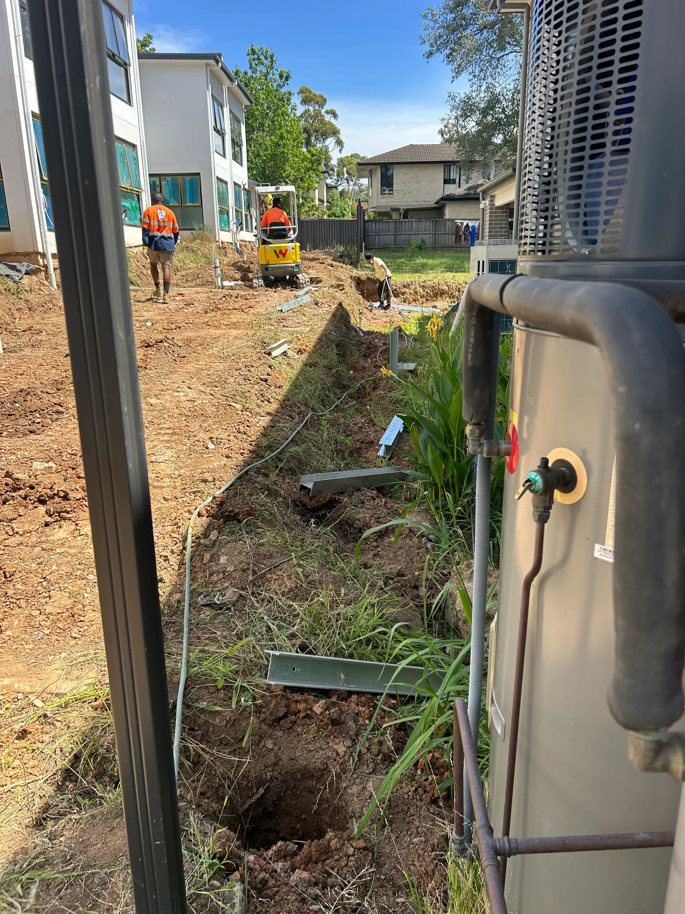
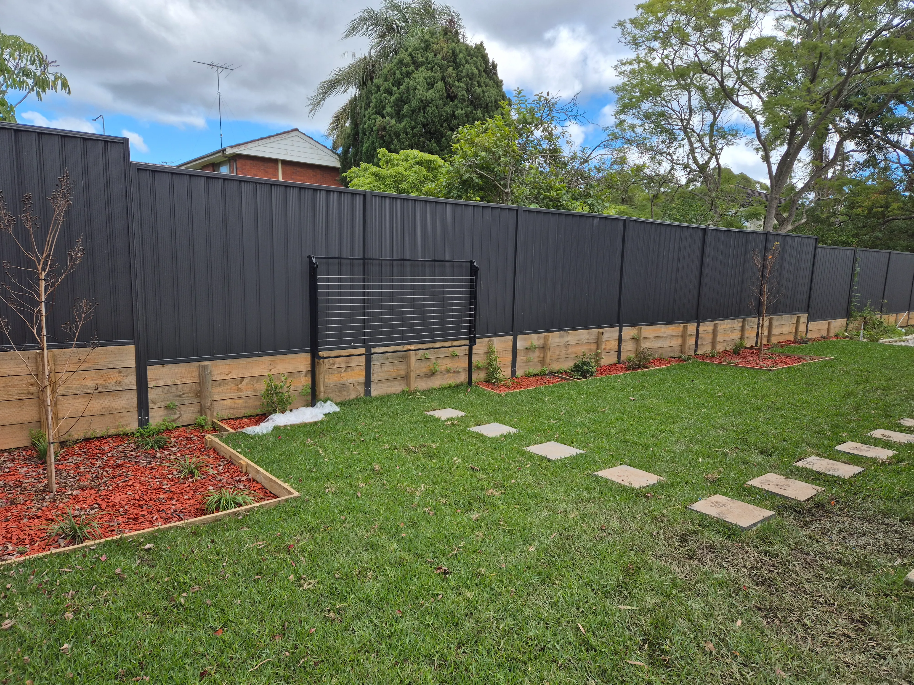
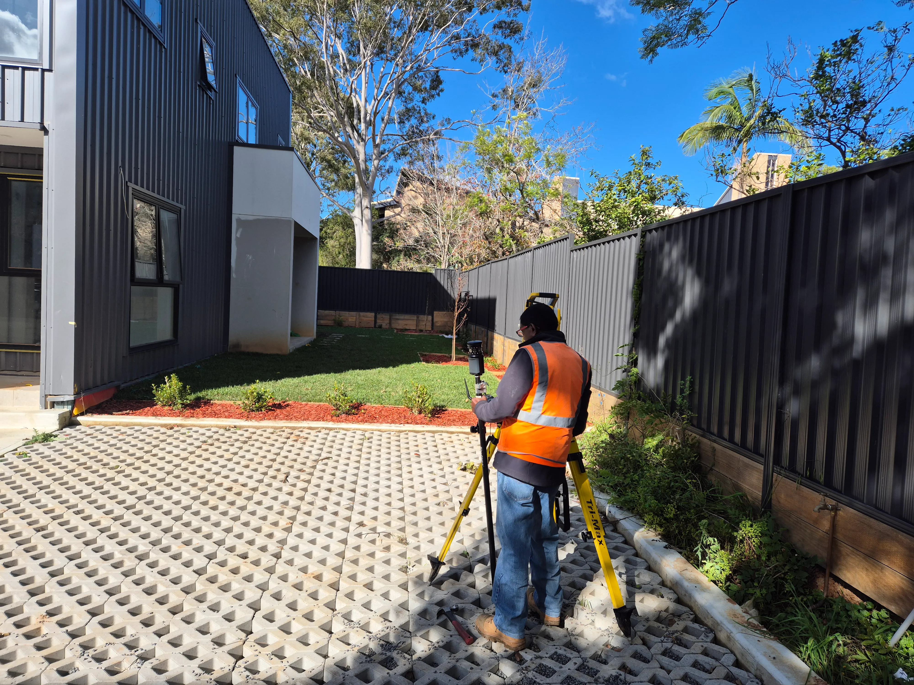
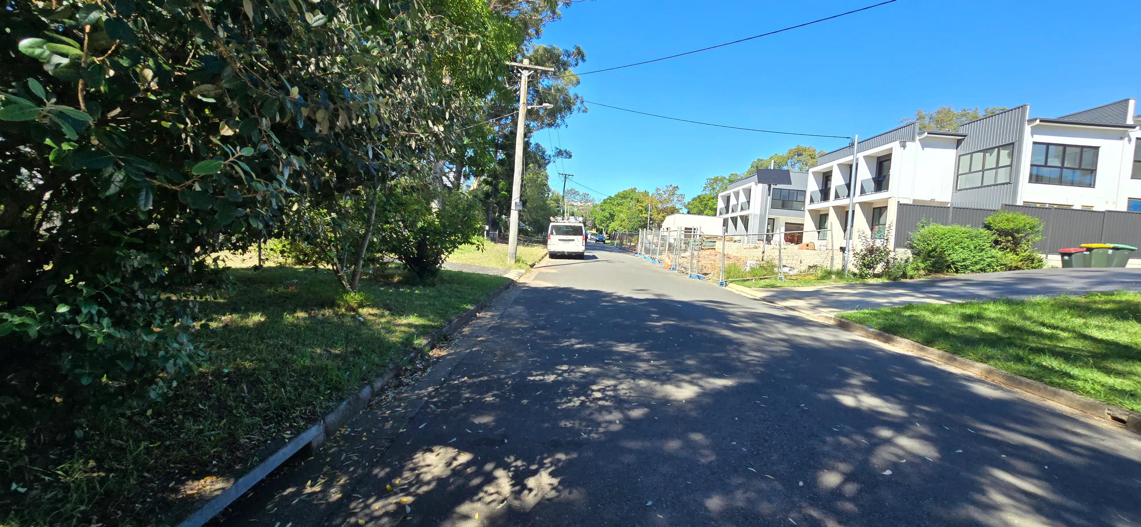
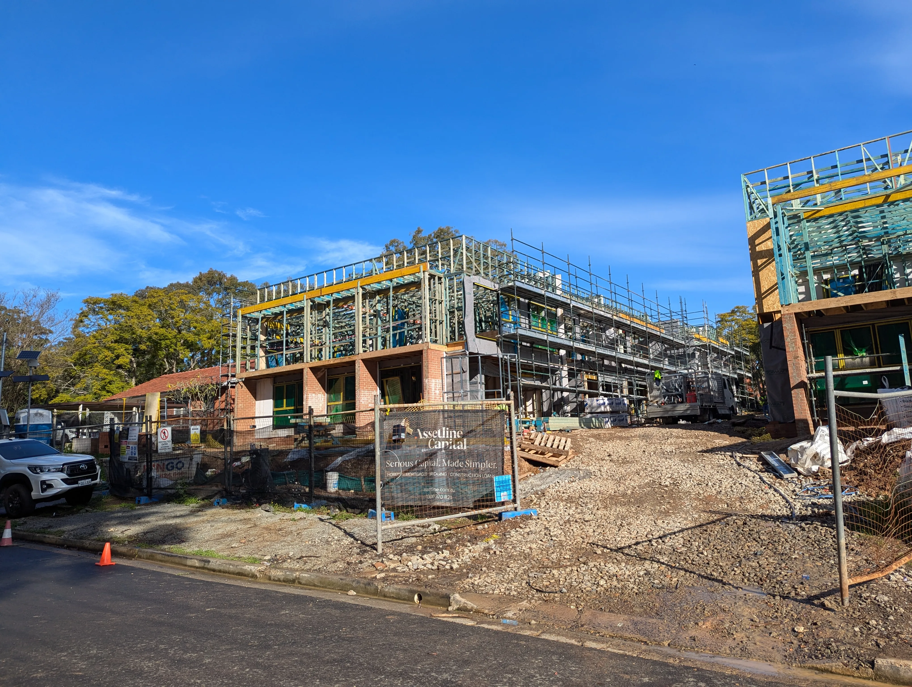
The Site During Work
Services Relevant to Similar Projects
Detail Survey
Records important existing features and levels to help the project team understand the site before design begins.
Identification Survey
Provides important information about the property and its boundaries.
Subdivision Survey
Supports the process of dividing land and preparing the required subdivision plans.
Construction Set-Out
Helps transfer approved building positions and levels from plans onto the site.
Work as Executed Survey
Records completed works where survey information is required for certification or project records.
Strata Survey
Supports strata subdivision and the preparation of plans for multi-dwelling developments.
Multi-Dwelling Developments
What surveys are needed for a multi-dwelling development?
The surveys required depend on the property and proposed development. A project may need detail surveys, identification surveys, subdivision surveys, construction set-out and final surveys. The requirements can change depending on the project stage.
Why is a detail survey important before designing a development?
A detail survey records important information about the existing site. This can include levels, structures and other visible features. Designers and engineers can use this information when preparing plans.
Do I need an identification survey before development?
An identification survey can provide important information about the property and its boundaries. The exact survey requirements should be confirmed based on the proposed project.
When is construction set-out required?
Construction set-out is generally completed when approved plans need to be transferred accurately onto the site. It helps establish the required positions and levels for construction.
What is a Work as Executed survey?
A Work as Executed survey records completed works and levels. It may be required for drainage, infrastructure or other parts of a development, depending on project requirements.
Can one surveyor support a project through multiple stages?
Yes. A project may require different surveying services from the early planning stage through to construction and final registration. Using consistent survey information across these stages can help the wider project team work from reliable site data.
Land Surveyors for Residential Developments in Castle Hill
East West Surveyors works with homeowners, builders, architects and developers across Castle Hill and wider Sydney. Our team provides surveying services for residential developments at different stages, including:

Planning a Residential
Development in Sydney?
Whether you are planning a multi-dwelling development, subdivision or new residential project, getting the right survey information early can help create a reliable base for the next stage. Our team can review your project requirements and help you understand which surveying services may be needed.